Our QC Process

Three-stage inspection ensures defects never reach our clients. Every part, every batch, every time.

IQC

Incoming Quality Control

Material Inspection

Before any raw material enters production, we verify it matches your specification: grade, dimensions, surface condition, and mill certificate.

Spectrometer Hardness Test Mill Cert Visual
IPQC

In-Process Quality Control

Production Monitoring

Continuous inspection during production: First Article Inspection (FAI), operator self-checks every 10–20 pieces, SPC on critical features.

FAI SPC Self-Check Cpk ≥ 1.33
OQC

Outgoing Quality Control

Final Inspection

Before any part leaves our facility, it goes through final dimensional inspection on CMM, surface finish verification, and visual inspection.

CMM Surface Visual AQL Full Report

Our Internal Quality Standards

Self-imposed quality rules that govern every batch — regardless of client specification.

Inspection Equipment

We invest in the right tools — 12+ types of calibrated inspection equipment to verify what we promise.

Quality by the Numbers

0
On-Time Delivery
0
Defect Rate
0
Inspection Coverage
0
Customer Complaints (2025)
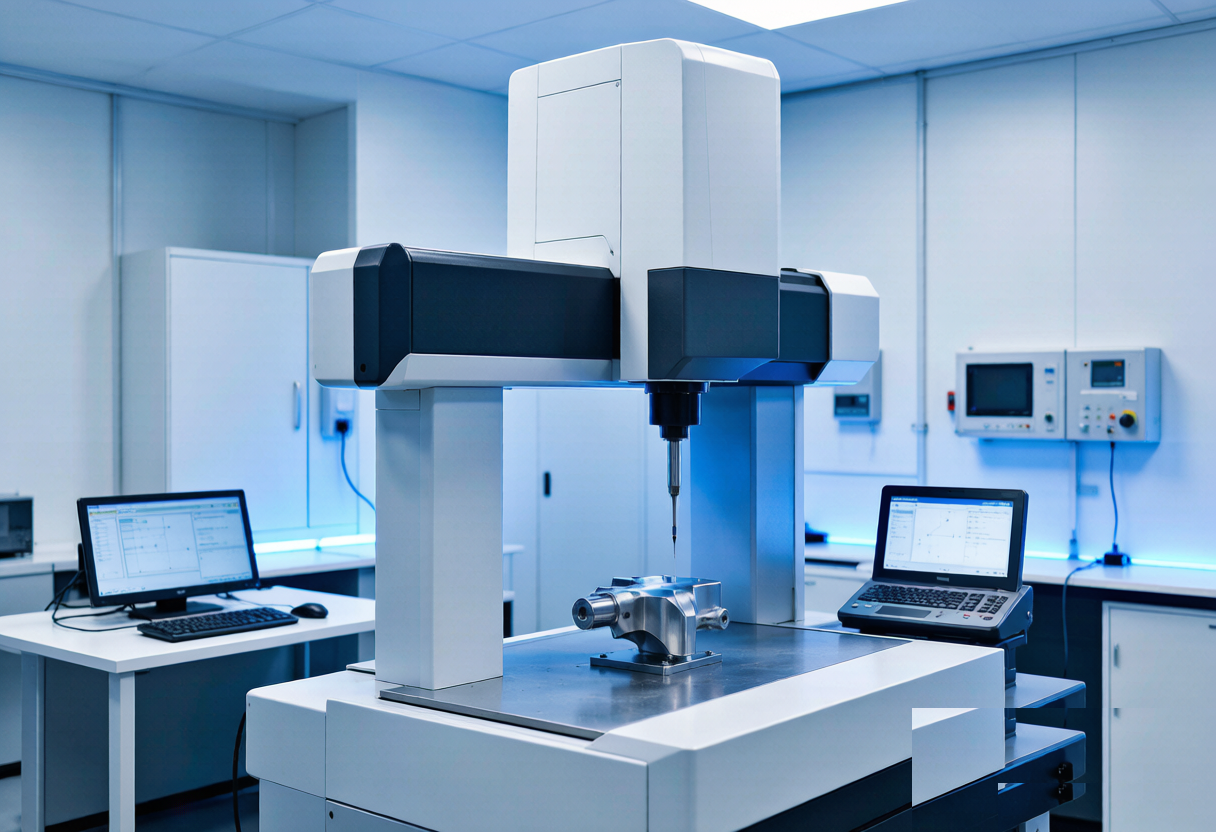
Metrology laboratory

State-of-the-Art Metrology Lab

Our dedicated metrology laboratory is climate-controlled to 20 ± 1 °C, ensuring measurement accuracy that matches our machining precision. Every CMM inspection is performed by certified quality engineers using programs created from your CAD models.

All measurement data is digitally recorded and available in your inspection report. We can provide reports in PDF, Excel, or direct upload to your quality management system.

Temp20 ± 1 °C CMM0.5 µm FormatPDF / Excel / API ProgramsCAD-Based

Quality You Can Verify

Request a sample inspection report or schedule a virtual factory tour to see our quality systems in action.

Request a Sample Report