Our QC Process

Three-stage inspection ensures defects never reach our clients. Every part, every batch, every time.

IQC

Incoming Quality Control

Material Inspection

Before any raw material enters production, we verify it matches your specification: grade, dimensions, surface condition, and mill certificate.

Spectrometer Hardness Test Mill Cert Visual
IPQC

In-Process Quality Control

Production Monitoring

Continuous inspection during production: First Article Inspection (FAI), operator self-checks every 10–20 pieces, SPC on critical features.

FAI SPC Self-Check Cpk ≥ 1.33
OQC

Outgoing Quality Control

Final Inspection

Before any part leaves our facility, it goes through final dimensional inspection on CMM, surface finish verification, and visual inspection.

CMM Surface Visual AQL Full Report

Our Internal Quality Standards

Self-imposed quality rules that govern every batch — regardless of client specification.

First Article Inspection (FAI)

Full dimensional report on the first piece of every batch. Required before production continues.

SPC & Cpk Monitoring

Statistical process control on critical dimensions. Cpk >= 1.33 required.

CMM Inspection

Coordinate measurement on critical features with CAD-based programs.

Material Traceability

Heat number, lot, and supplier recorded for every raw material batch.

In-Process Self-Check

Operator measures every 10-20 pieces. Results logged.

Surface Finish Verification

Ra tested on first piece, last piece, and every 50th piece in batch.

Visual Inspection

Per AQL 1.0 / 2.5 sampling. Burr-free, no scratches, correct marking.

Final Inspection Before Shipment

100% dimension check on critical features; spot-check others.

Inspection Equipment

We invest in the right tools — 12+ types of calibrated inspection equipment to verify what we promise.

CMM

Zeiss Contura

Coordinate measuring machine with 0.5um accuracy. Full 3D dimensional verification.

Optical Comparator

Profile Projector

2D dimensional inspection of complex profiles and threads. 20x magnification.

Digital Micrometer

Mitutoyo 0-25mm / 25-50mm

External dimensional measurement. Resolution 0.001mm, accuracy +/-0.002mm.

Vernier Caliper

Mitutoyo 0-300mm

Internal, external and depth measurement. Resolution 0.02mm, accuracy +/-0.03mm.

Height Gauge

Digital Height Gauge

Vertical dimensional measurement and marking. Resolution 0.001mm, range 0-600mm.

Surface Roughness Tester

Mitutoyo SJ-410

Ra, Rz, Rmax surface finish measurement. Resolution 0.001um.

Hardness Tester

Rockwell & Vickers

Material hardness verification. Rockwell HRC, Vickers HV0.5-HV30 scales.

Coating Thickness Gauge

X-Ray Fluorescence

Non-destructive plating & coating thickness measurement. um-level accuracy.

Digital Microscope

10x-200x Magnification

High-magnification inspection of edge geometry and surface defects.

Pin Gauge Set

Class 1 / Class 2

Hole diameter and slot width verification. 0.10-20.00mm, step 0.01mm.

Thread Gauge

Metric & Imperial

Internal & external thread inspection per ISO, DIN, ANSI standards.

Spectrometer

Material Verification

Optical emission spectrometer for material grade verification and trace element analysis.

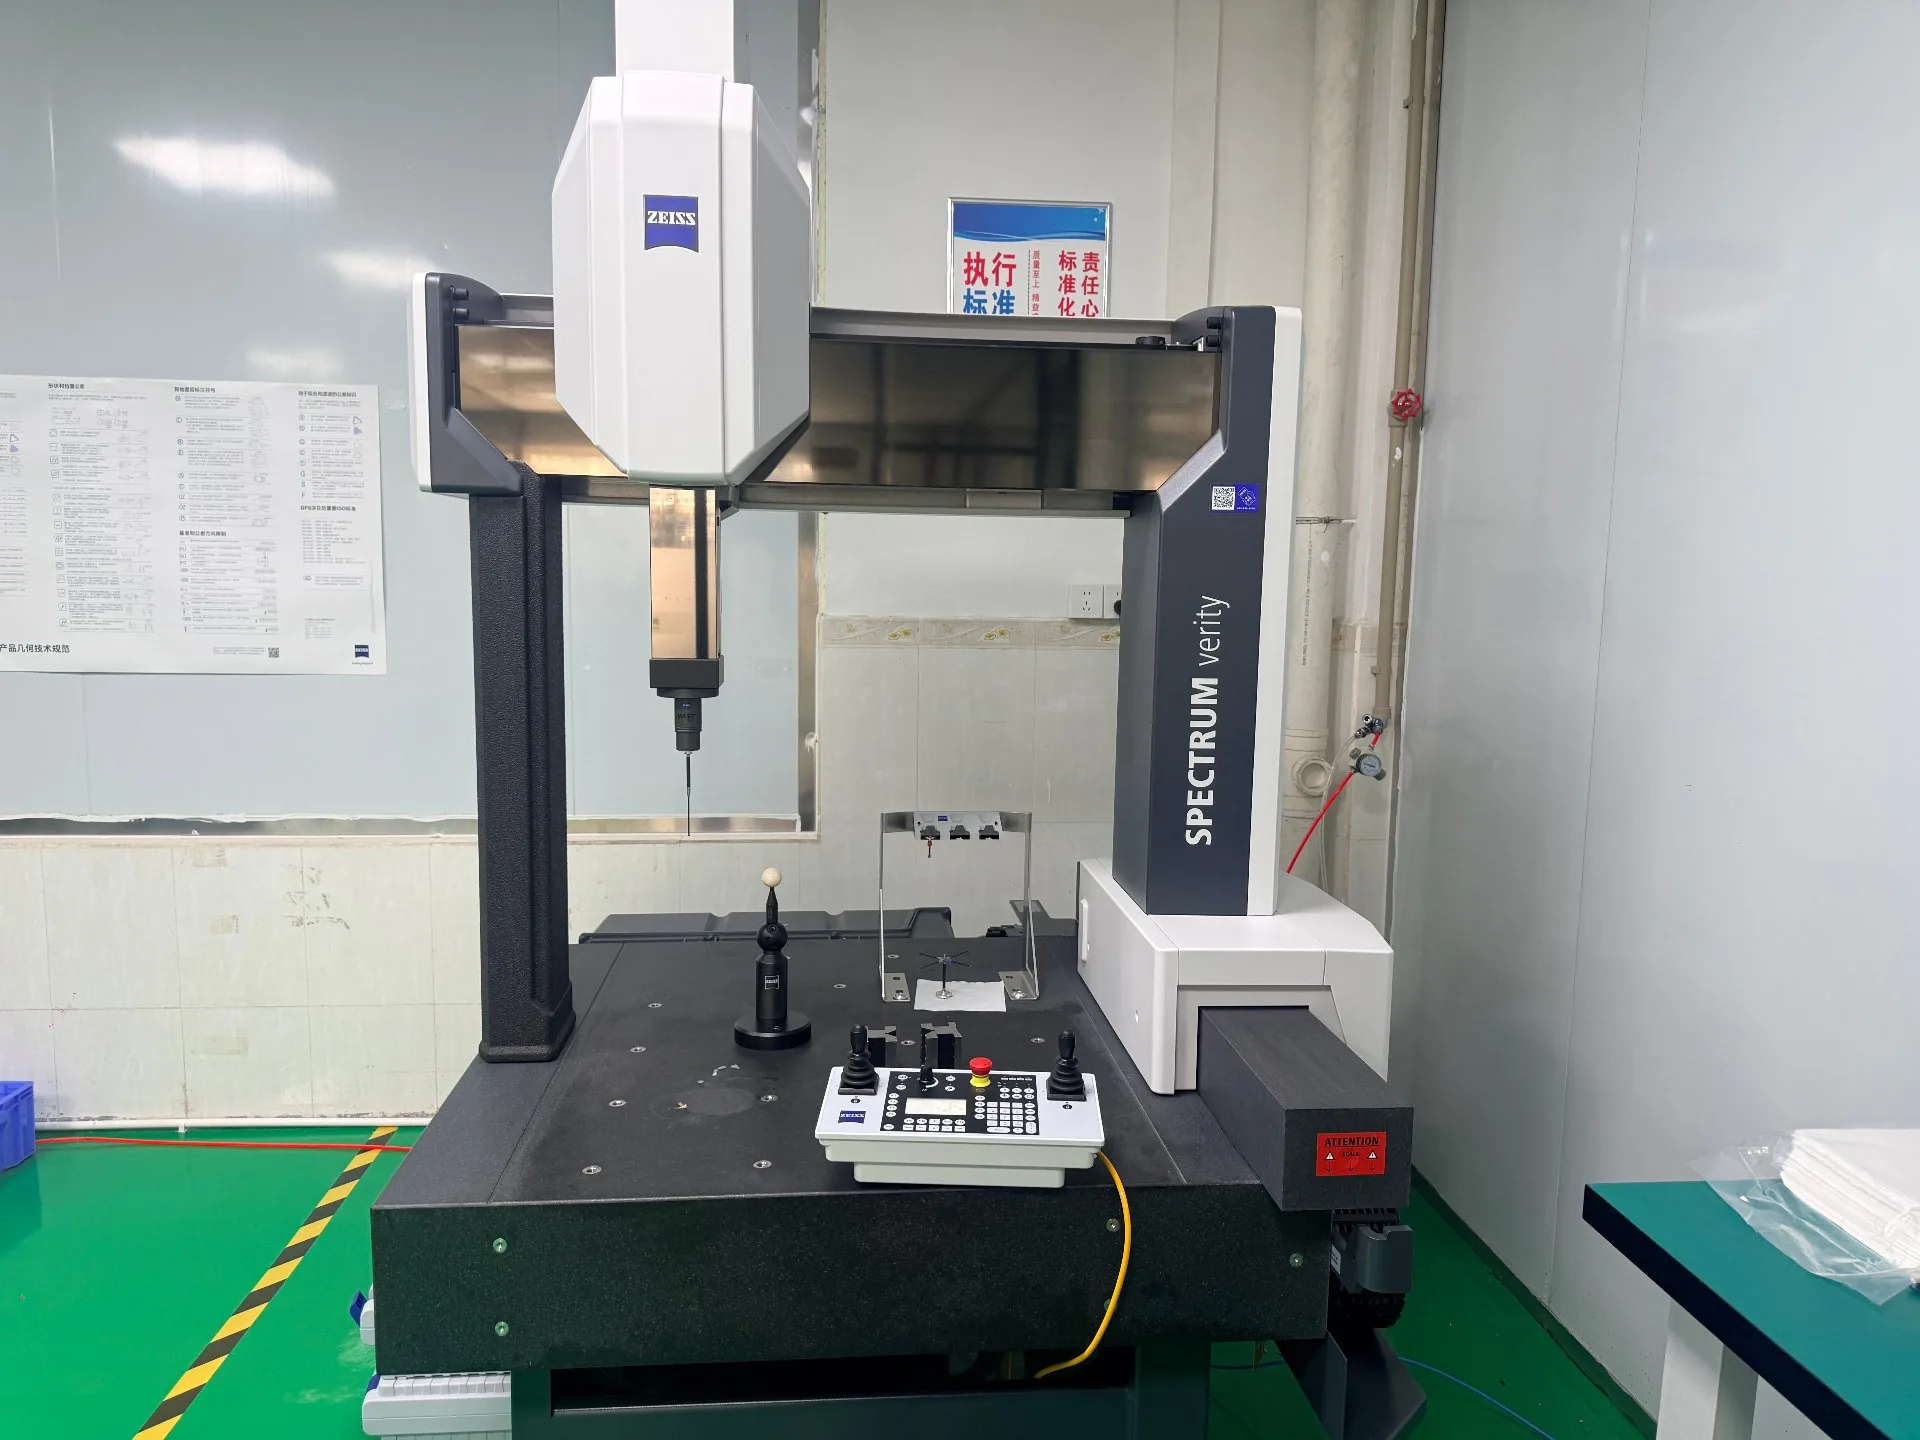
Zeiss SPECTRUM CMM coordinate measuring machine in our climate-controlled metrology lab

State-of-the-Art Metrology Lab

Our dedicated metrology laboratory is climate-controlled to 20 ± 1 °C, ensuring measurement accuracy that matches our machining precision. Every CMM inspection is performed by certified quality engineers using programs created from your CAD models.

All measurement data is digitally recorded and available in your inspection report. We can provide reports in PDF, Excel, or direct upload to your quality management system.

Temp20 ± 1 °C CMM0.5 µm FormatPDF / Excel / API ProgramsCAD-Based

Quality by the Numbers

99.8%
On-Time Delivery
200ppm
Defect Rate
100%
Inspection Coverage
0
Customer Complaints (2025)

Quality You Can Verify

Request a sample inspection report or schedule a virtual factory tour to see our quality systems in action.

Request a Sample Report